
Just Listed


Address
296 Morris Boulevard, Manahawkin, NJ
Price
$ 1,250,000
Property Attributes
- MLS#NJOC2045456
- TypeSingle Family
- Listing Status ACTIVE
- CountyOCEAN
- CityManahawkin
- AreaStafford Twp
- NeighborhoodBeach Haven West
- Zip08050
- StyleColonial
- Year Built2005
- Taxes$ 13435
- Price$ 1,250,000
- Bedrooms5
- Full Bathrooms2
- Half Bathrooms1
- Sqr Footage3050
- Lot Size0.11 Acres
Data Source:
Bright MLS
Property Description
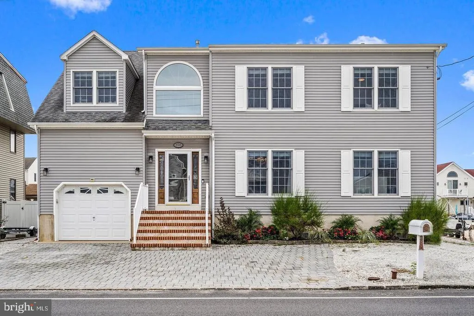
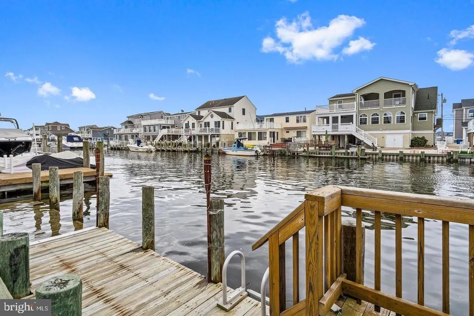
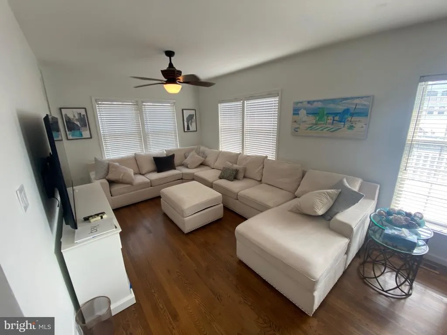
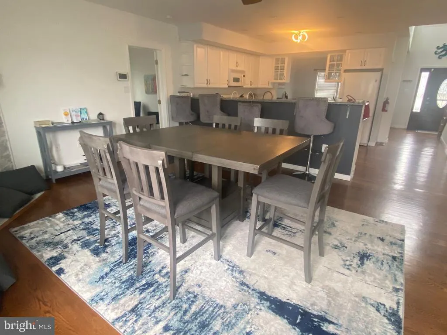
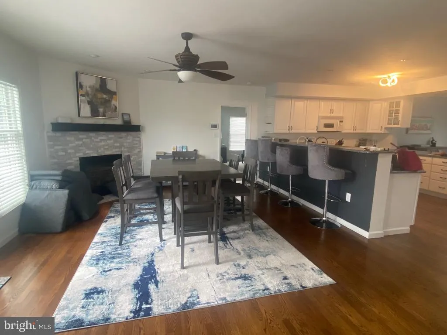
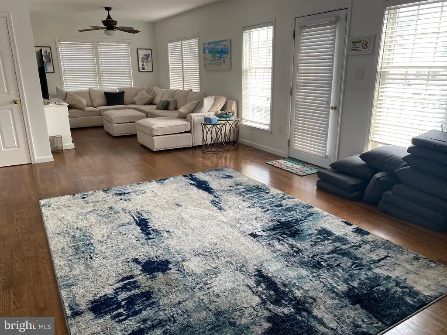
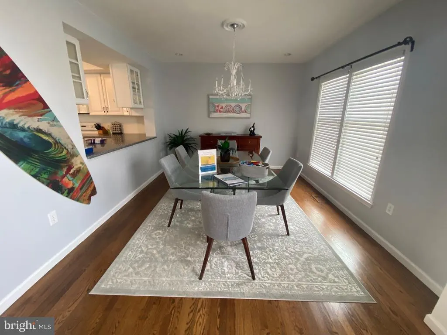
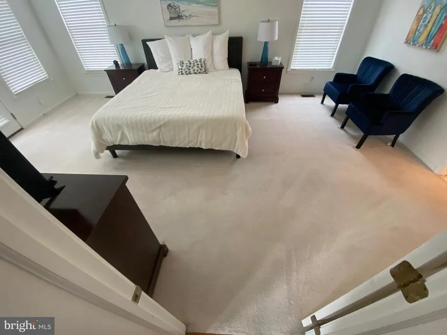
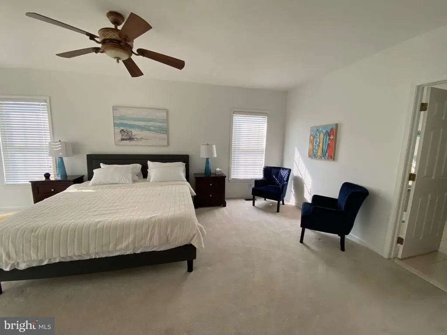
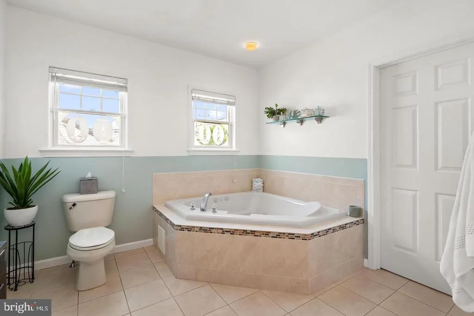
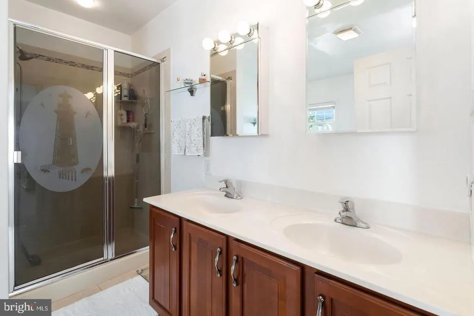
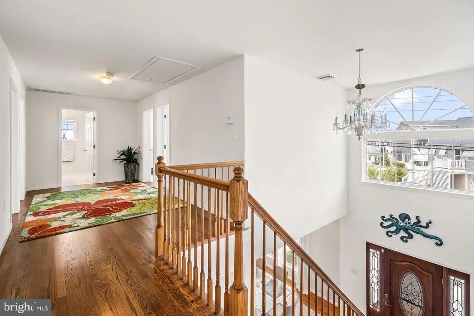
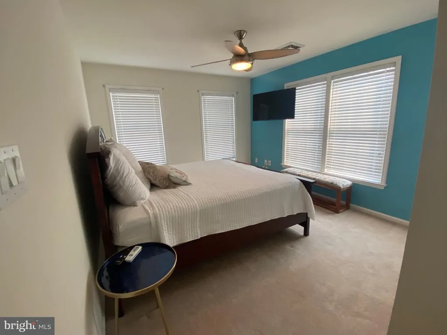
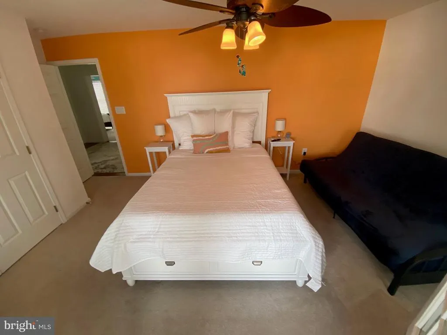
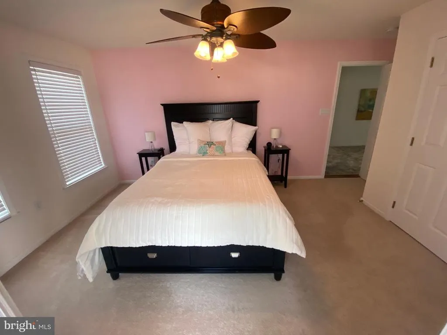
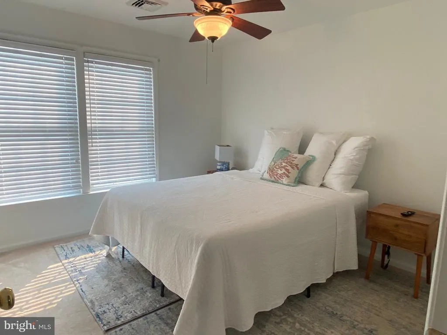
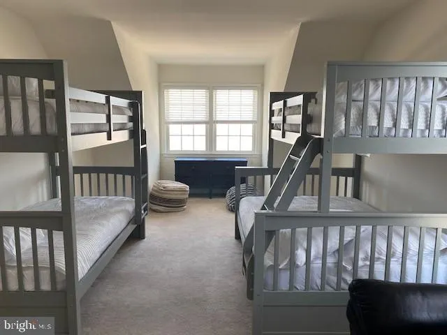
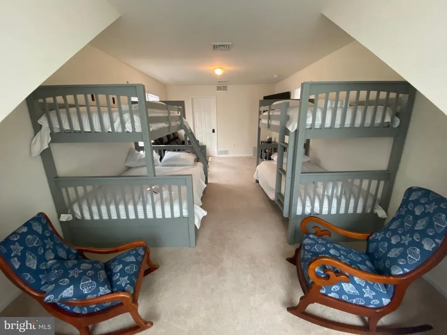
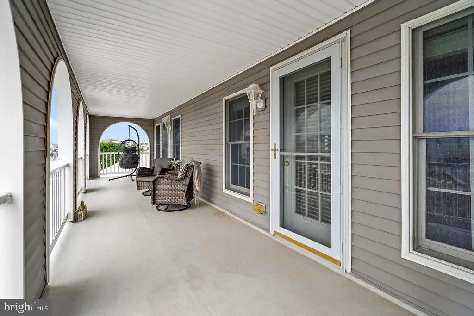
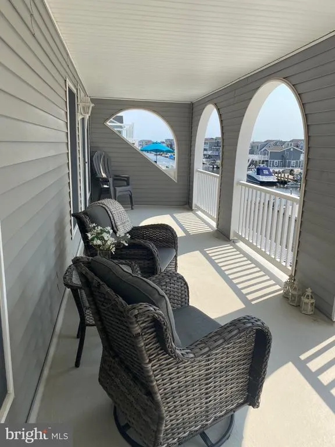
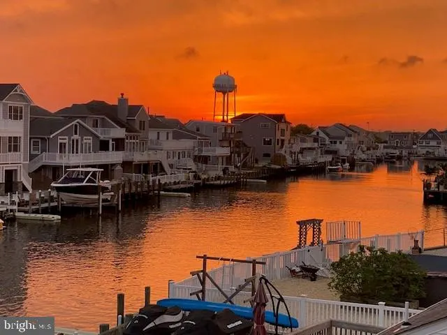
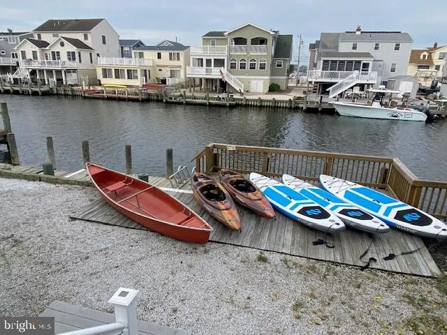
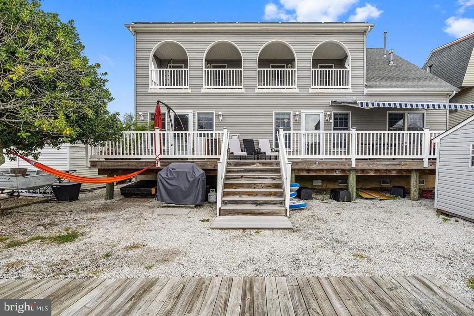
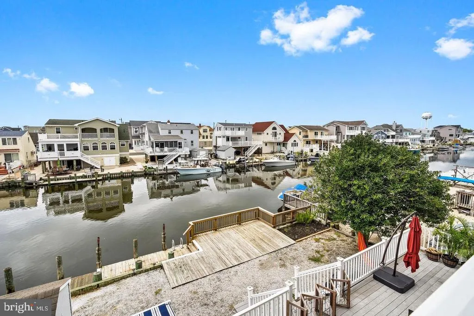
Discover the charm of this stunning Colonial-style home nestled in the desirable Beach Haven West community. With 5 spacious bedrooms and 2.5 baths, this residence boasts an impressive 3,050 sq. ft. of living space, perfect for both relaxation and entertaining. The open floor plan invites natural light, showcasing beautiful engineered wood and carpet flooring throughout. Enjoy culinary delights in the well-appointed kitchen featuring modern appliances, including a dishwasher, microwave, and refrigerator, complemented by a cozy breakfast bar. Step outside to your private oasis, where a scenic vista awaits. The property features a bulkheaded lot with 60 feet of waterfront, offering exclusive access to a private dock-ideal for boating, fishing, or simply soaking in the tranquil lagoon views. The outdoor space includes a balcony and deck, perfect for summer gatherings or quiet evenings under the stars. Located in a vibrant community, residents benefit from nearby parks, recreational facilities, and top-rated schools, ensuring a fulfilling lifestyle. The neighborhood fosters a sense of belonging, with friendly neighbors and community events that bring everyone together. Public services are easily accessible, enhancing the convenience of daily living. This home is not just a property; it's a lifestyle. Embrace the beauty of waterfront living in Beach Haven West, where every day feels like a vacation. Also includes the option for short term vacation rentals for income generation! Don't miss your chance to make this dream home yours!
| Price History | |
|---|---|
| 9/25/2026 | Listed $1,250,000 |
General Features
| Living Area | 3050 |
|---|---|
| Sewer | Public Sewer |
| Heating | Forced Air |
| Cooling | Central A/C,Zoned |
| Possession | Immediate,Negotiable |
| Roof | Shingle |
| Appliances | Dishwasher,Dryer,Microwave,Refrigerator,Washer |
| Zoning | RR2A |
| Garage Spaces | 1.00 |
| Patio/Porch Features | Balcony,Deck(s) |
| Architectural Style | Colonial |
| Security Features | Smoke Detector,Security System |
| Construction Materials | Frame |
| School District | SOUTHERN REGIONAL SCHOOLS |
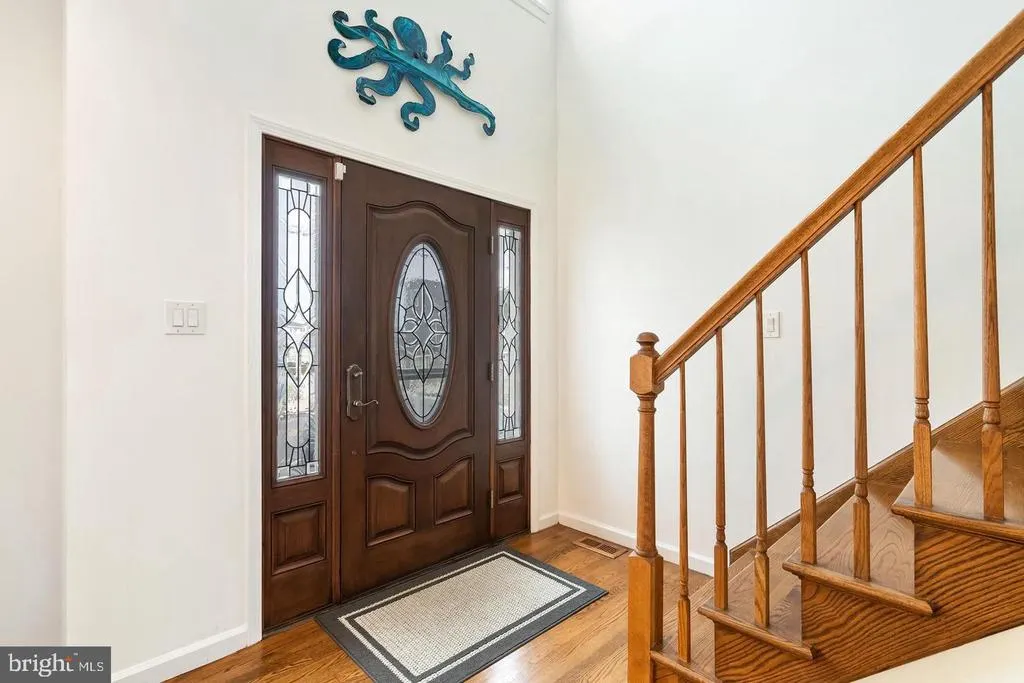
| Exclusions | Surf board & Octopus wall are in entry way. Canoe Outside |
| Year Built | 2005 |
| Electric | 200+ Amp Service |
| View | Water,Scenic Vista |
| Levels | 2 |
| Tax Year | 2025 |
| Ownership | Fee Simple |
| Cool Fuel | Electric |
| Waterfront Features | Private Dock Site |
| Accessibility | None |
| County | OCEAN |
| New Construction | No |
| Property Type | Residential |
| HOA | No |
| Subdivision Name | BEACH HAVEN WEST |
| Garage Y/N | Yes |
| Water Access Y/N | Yes |
| Other Structures | Above Grade,Below Grade |
| Total Rooms | 10 |
| Full Baths | 2 |
| Status | ACTIVE |
| Directions | Marsha Drive to Morris Blvd |
| City | MANAHAWKIN |
| Senior Community Y/N | No |
| MLS Area | Stafford Twp (21531) |
| Lot Size Units | Square Feet |
| Lot Size Square Feet | 4800.00 |
| Tax Assessed Value | 512200.0 |
| Tax Annual Amount | 13435.0 |
| Home Warranty Y/N | No |
| Property Condition | Very Good |
| Structure Type | Detached |
| Condo/Coop Association fee Y/N | No |
| Bathrooms Full Main Level | 1 |
| Bathrooms Count Main Level | 2.00 |
| Price Per Sq Ft Total AG | 409.84 |
| Acceptable Financing | Cash,Conventional |
| Lease Considered Y/N | No |
| Vacation Rental Y/N | Yes |
| Total SQFT | 3050 |
| Location Type | Lagoon |
| Standard Status | Active |
| Year Built Source | Assessor |
| Tax Lot | 00557 |
| Total Actual Rent | 74000.00 |
| Federal Flood Zone | AE |
| Association Recreation Fee | No |
Interior Features
| Interior Amenities | Pantry,Wood Floors,Window Treatments,Walk-in Closet(s),Primary Bath(s),Formal/Separate Dining Room,Floor Plan - Open,Entry Level Bedroom,Ceiling Fan(s),Carpet,Breakfast Area |
|---|---|
| Heating Fuel | Natural Gas |
| Flooring | Carpet,Engineered Wood |
| Total Fireplaces | 1 |
| Fireplace Features | Gas/Propane,Fireplace - Glass Doors |
| Hot Water | Electric |
| Basement (Y/N) | No |
| Heating Y/N | Yes |
| Fireplace Y/N | Yes |
| Above Grade Finished Area | 3050 |
| Half Baths | 1 |
| Central Air Y/N | Yes |
| Total Bedrooms | 5 |
| Main Level Bedrooms | 1 |
| Below Grade Finished Area Unit Type | Square Feet |
| LivingAreaSource | Assessor |
| Below Grade Unfin Area Units | Square Feet |
| Below Grade Unfin SQFT Source | Assessor |
| Below Grade Finished Area Source | Assessor |
| Bedrooms Count All Upper Levels | 4 |
| Bedrooms Count Upper Level 1 | 4 |
| Bathrooms Half Main Level | 1 |
| Bathrooms Full Upper Level 1 | 1 |
| Bathrooms Full All Upper Levels | 1 |
| Bathrooms Count Upper Level 1 | 1.00 |
| Bathrooms Count All Upper Levels | 1 |
| Above Grade Finished Area Source | Assessor |
| Above Grade Finished Area Unit Type | Square Feet |
| Total Baths | 3 |
Exterior Features
| Exterior Amenities | Secure Storage |
|---|---|
| Pool | No Pool |
| Lot Features | Bulkheaded,Fishing Available,Flood Plain |
| Water Source | Public |
| Inclusions | Home is fully Furnished |
| Total Parking Spaces | 5 |
| Garage Features | Garage - Front Entry |
| Type of Parking | Attached Garage,Driveway |
| Foundation Details | Crawl Space |
| Spa | No |
| Water View Y/N | Yes |
| Lot Dimensions | 60.00 x 80.00 |
| Lot Size Acres | 0.11 |
| Water Body Type | Lagoon |
| Lot Size Source | Assessor |
| Waterfront Y/N | Yes |
| Other Equipment | Negotiable |
| Water Access Features | Boat - Powered,Canoe/Kayak,Fishing Allowed,Personal Watercraft (PWC),Private Access |
| Horse Y/N | No |
| Number of Docks | 1 |
| Land Assessed Value | 214700.00 |
| Navigable Water Y/N | Yes |
| Number of Slips | 1 |
| Water Oriented Y/N | Yes |
| # of Attached Garage Spaces | 1 |
| Dock/Slip Conveys YN | Yes |
| LotDimensionsSource | Assessor |
| Dock Type and Features | Floating,Material - Vinyl Clad,Private |
Amenities
- Foreclosure
- Views
- Short Sale
- New Construction
- Adult 55+
- Lease To Own
- No HOA Fees
- Furnished
- Primary On Main
- Air Conditioning
- Seller Finance
- Green
- Fixer Upper
- Horse
- Golf
- Fireplace
- Deck
- Garage
- Basement
- Pool
Property vs Single Family Average in 08050
Price
Taxes
Year Built
Visits
In The Neighborhood
Just Listed
Manahawkin
$ 2,150,000
1551 Mill Creek Road
Manahawkin, NJ 08050
- Type
- Single Family
- Size
- 3,380 SqFt
- Rooms
- 5 Beds + 2.5 Baths
Manahawkin
$ 2,999,999
1671 Mill Creek Road
Manahawkin, NJ 08050
- Type
- Single Family
- Size
- 3,400 SqFt
- Rooms
- 5 Beds + 4.5 Baths
Manahawkin
$ 899,990
20 Jeri-ann Drive
Manahawkin, NJ 08050
- Type
- Single Family
- Size
- 2,000 SqFt
- Rooms
- 4 Beds + 3.5 Baths
Manahawkin
$ 2,899,999
77 Frank Drive
Manahawkin, NJ 08050
- Type
- Single Family
- Size
- 3,548 SqFt
- Rooms
- 5 Beds + 3.5 Baths
Manahawkin
$ 1,999,999
19 Glenn Drive
Manahawkin, NJ 08050
- Type
- Single Family
- Size
- 2,400 SqFt
- Rooms
- 6 Beds + 4.5 Baths
Manahawkin
$ 1,029,000
34 Frank Drive
Manahawkin, NJ 08050
- Type
- Single Family
- Size
- 1,986 SqFt
- Rooms
- 5 Beds + 2 Baths
Manahawkin
$ 1,585,000
31 Marin Lane
Manahawkin, NJ 08050
- Type
- Single Family
- Size
- 2,992 SqFt
- Rooms
- 3 Beds + 3.5 Baths
Manahawkin
$ 1,199,000
1386 Paul Boulevard
Manahawkin, NJ 08050
- Type
- Single Family
- Size
- 1,856 SqFt
- Rooms
- 3 Beds + 2.5 Baths
Manahawkin
$ 739,500
12 Phyllis Lane
Manahawkin, NJ 08050
- Type
- Single Family
- Size
- 1,299 SqFt
- Rooms
- 3 Beds + 1 Baths
Manahawkin
$ 3,199,999
2128 Mill Creek Road
Manahawkin, NJ 08050
- Type
- Single Family
- Size
- 3,600 SqFt
- Rooms
- 6 Beds + 5 Baths
Manahawkin
$ 2,749,999
1856 Mill Creek
Manahawkin, NJ 08050
- Type
- Single Family
- Size
- 3,400 SqFt
- Rooms
- 6 Beds + 5 Baths
Manahawkin
$ 2,490,000
1467 Paul Boulevard
Manahawkin, NJ 08050
- Type
- Single Family
- Size
- 2,605 SqFt
- Rooms
- 5 Beds + 4 Baths
 All information is believed to be accurate but is not guaranteed. Protected by Copyright© 2026 and is owned either by the Monmouth County Association of REALTORS; or by the developers of the software, Kunversion, LLC. All rights reserved. Each office independently owned and operated.
The New Jersey Real Estate Commission requires every licensed broker or salesperson with whom you list your property to give you a copy of this notice. The purpose is to help you comply with the New Jersey Law
All information is believed to be accurate but is not guaranteed. Protected by Copyright© 2026 and is owned either by the Monmouth County Association of REALTORS; or by the developers of the software, Kunversion, LLC. All rights reserved. Each office independently owned and operated.
The New Jersey Real Estate Commission requires every licensed broker or salesperson with whom you list your property to give you a copy of this notice. The purpose is to help you comply with the New Jersey Law
 © BRIGHT, All Rights Reserved
