
Sold

Address
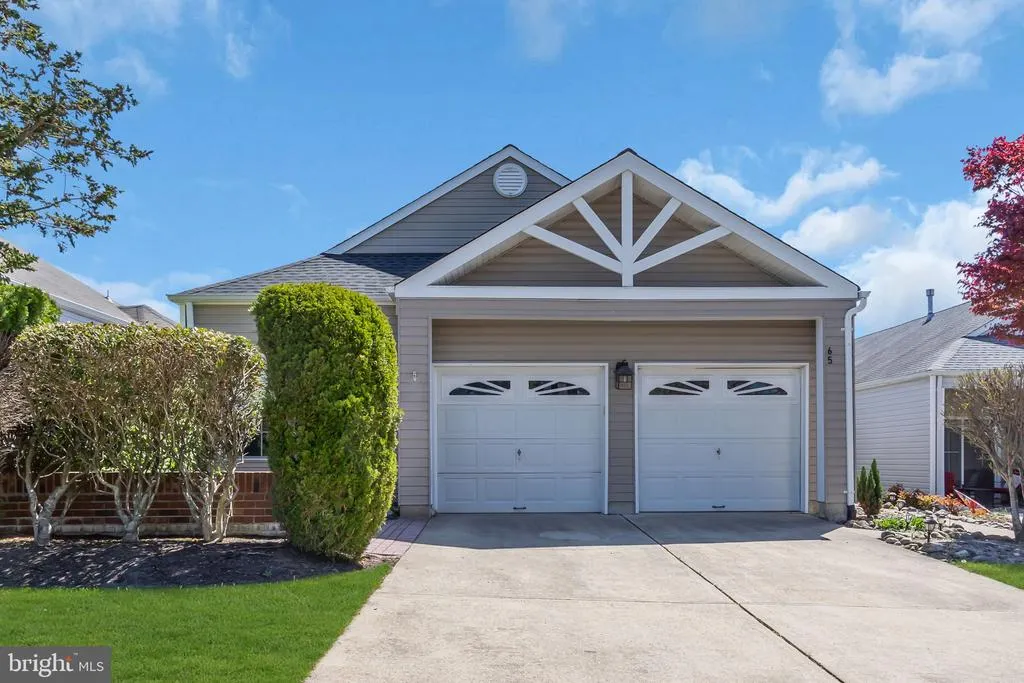
65 Summerhill Drive, Manahawkin, NJ
Price
$ 420,000
Property Attributes
- MLS#NJOC2041562
- TypeSingle Family
- Listing Status CLOSED
- CountyOCEAN
- CityManahawkin
- AreaStafford Twp
- NeighborhoodManahawkin - Atlantic Hills
- Zip08050
- StyleRanch/Rambler
- Year Built1997
- Taxes$ 5183
- Price$ 420,000
- Bedrooms2
- Full Bathrooms2
- Half Bathrooms0
- Sqr Footage1869
Data Source:
Bright MLS
Property Description
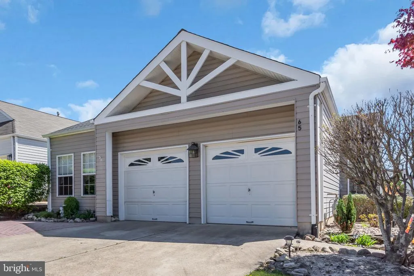
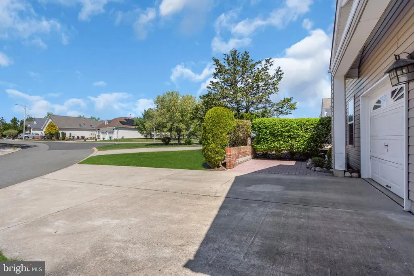
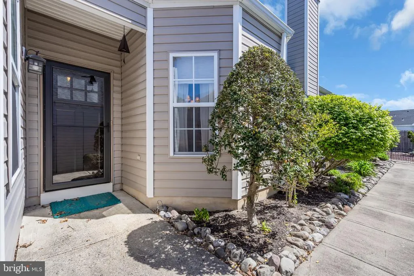
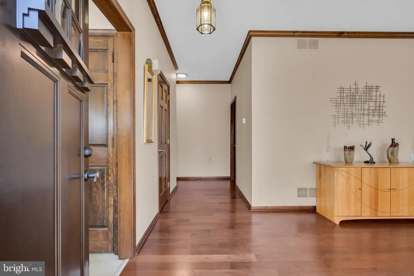
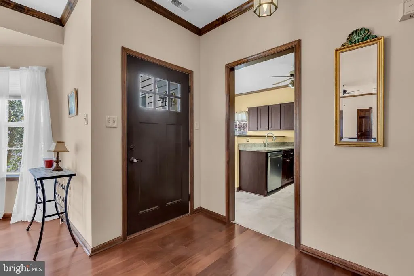
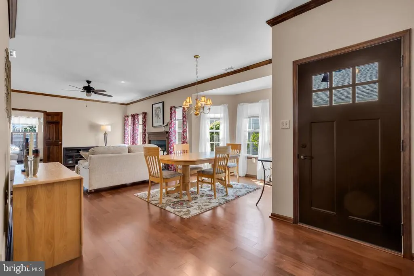
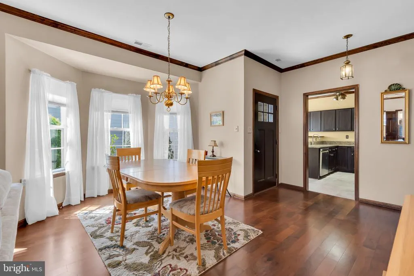
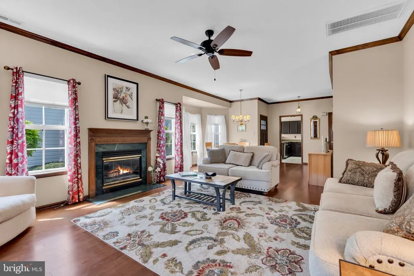
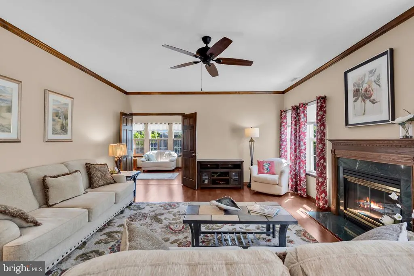
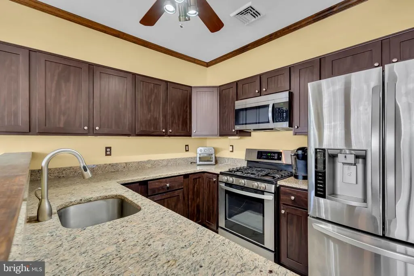
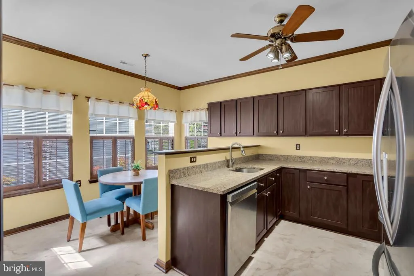
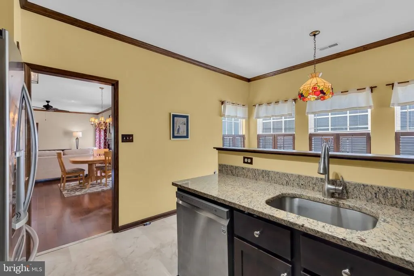
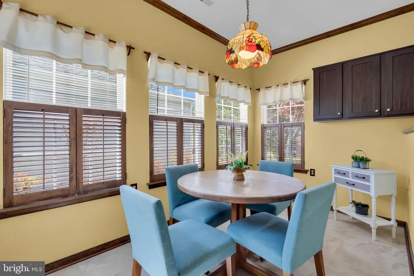
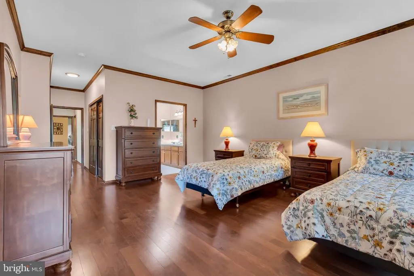
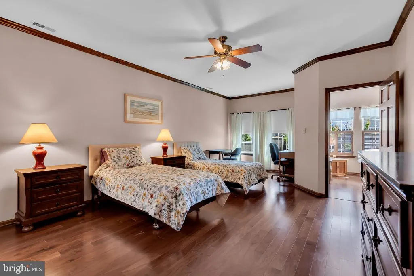
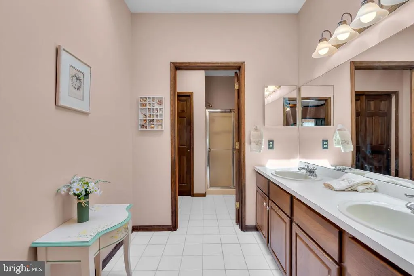
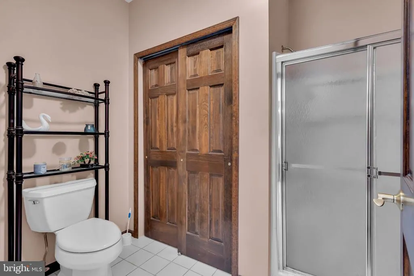
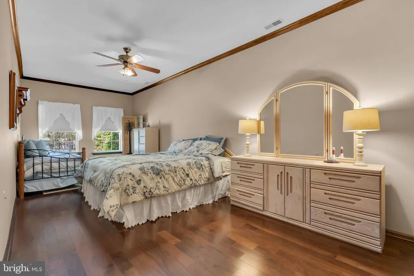
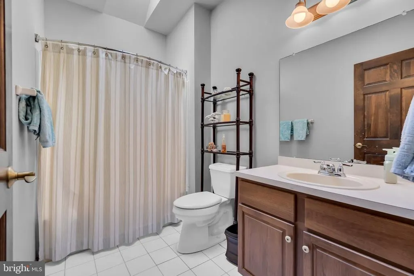
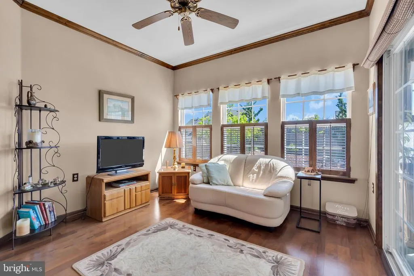
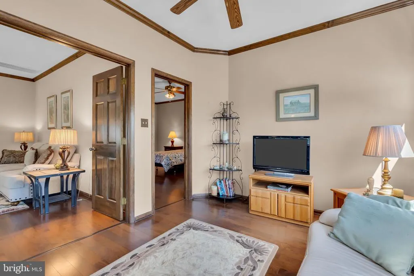
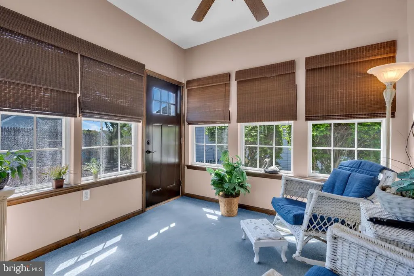
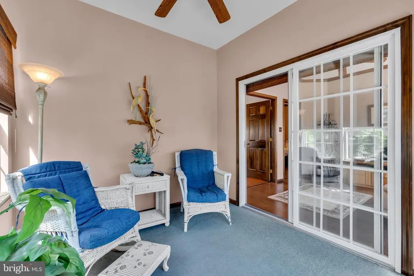
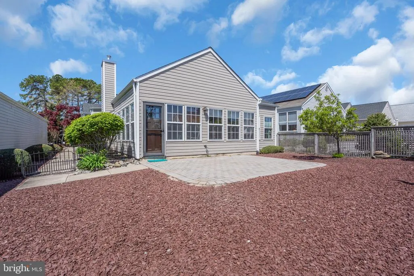
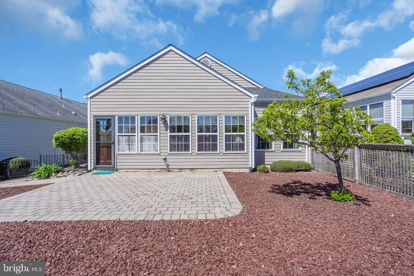
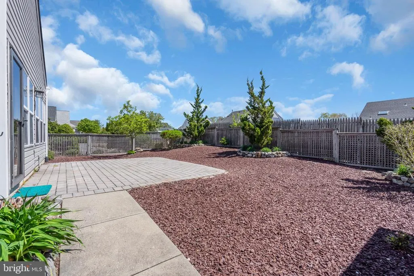
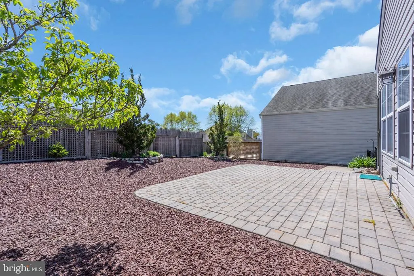
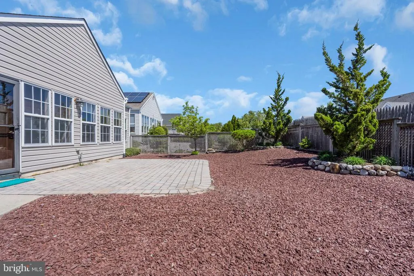
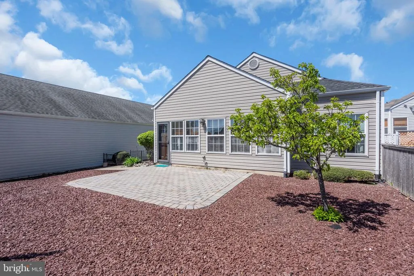
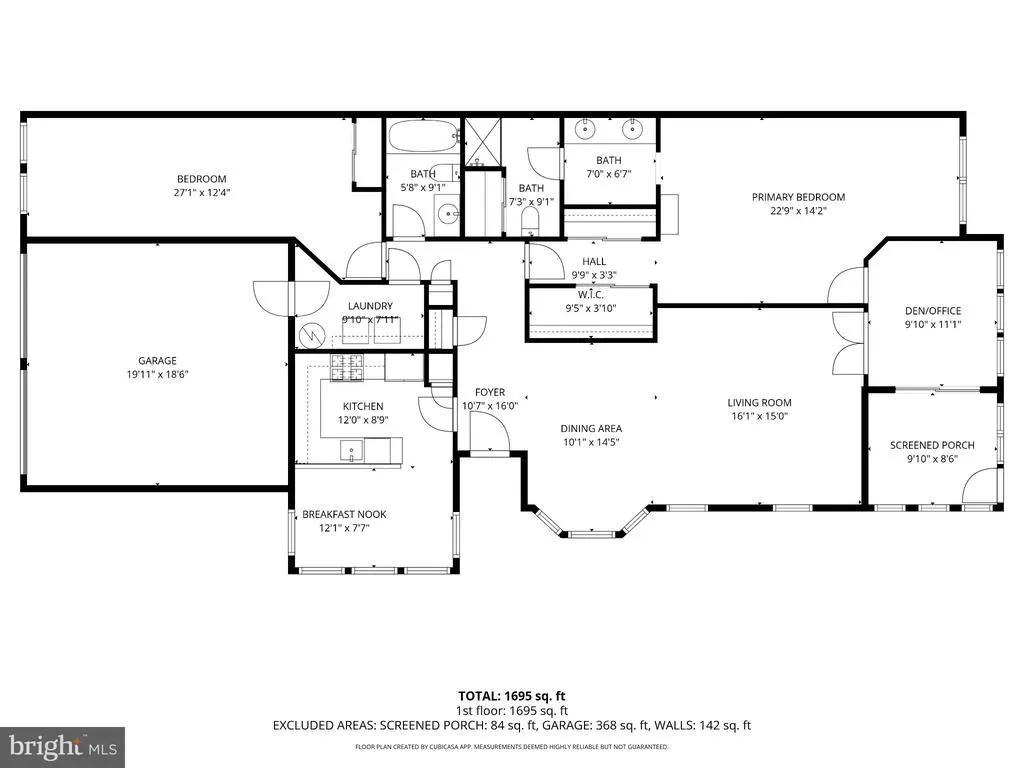
Beautifully maintained expanded Hampton model offering a comfortable, well-designed layout with split bedrooms for added privacyboth bedrooms are generously sized. Features include wood flooring, crown moldings, and skylights, along with a spacious primary suite with ensuite bath and double sinks. The eat-in kitchen is equipped with granite counters, a pantry, and a full appliance package. A cozy gas fireplace anchors the living space, while the den/office with French doors opens to a sunroom, creating great flexibility for everyday living. Enjoy outdoor space with beautiful paver patios in the front and back and a fully fenced yard. Major update includes a roof (4 years) . Complete with a large 2-car garage and access to a clubhouse, pool, and walking pathsconveniently located near shopping and just minutes to Long Beach Island.
| Price History |
|---|
General Features
| Cooling | Central A/C,Ceiling Fan(s) |
|---|---|
| Tax Lot | 00041 |
| Structure Type | Detached |
| Location Type | Middle Of Block |
| Lot Size Square Feet | 0.11 |
| Lot Size Units | Square Feet |
| City | MANAHAWKIN |
| Accessibility | No Stairs |
| Price Per Sq Ft Total AG | 222.04 |
| New Construction | No |
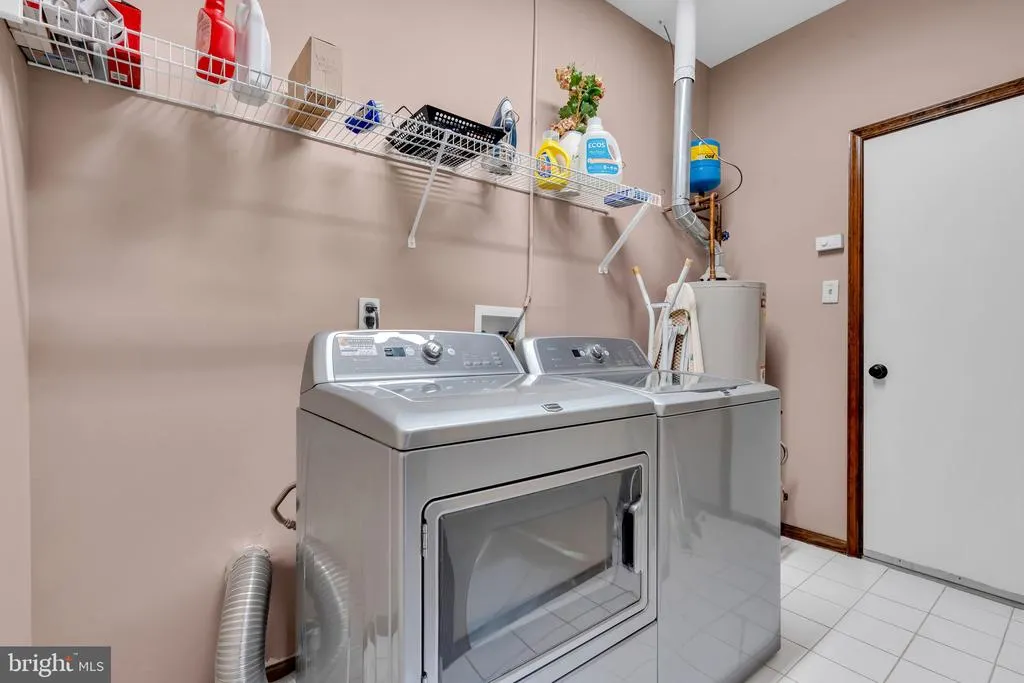
| Appliances | Built-In Microwave,Dishwasher,Dryer,Dryer - Gas,Oven - Single,Oven/Range - Gas,Refrigerator,Washer |
| Virtual Tour | https://media.motioncitymedia.com/sites/u/enqklgdn |
| Year Built | 1997 |
| Association Fee Includes | Common Area Maintenance,Pool(s),Snow Removal,Management,Recreation Facility |
| Tax Assessed Value | 197600.0 |
| Living Area | 1869 |
| Zoning | R4 |
| Architectural Style | Ranch/Rambler |
| Association Name | TAYLOR MANAGEMENT |
| Condo/Coop Association fee Y/N | No |
| County | OCEAN |
| Total SQFT | 1869 |
| Other Structures | Above Grade |
| Close Price | 420000.00 |
| HOA | Yes |
| Bathrooms Count Main Level | 2.00 |
| Property Type | Residential |
| Assoc Fee Paid Per | Monthly |
| Senior Community Y/N | Yes |
| Subdivision Name | MANAHAWKIN - ATLANTIC HILLS |
| Sewer | Public Sewer |
| Tax Year | 2025 |
| Association Amenities | Club House,Common Grounds,Exercise Room,Fitness Center,Billiard Room,Jog/Walk Path,Pool - Outdoor,Retirement Community |
| Buyer Financing | Conventional |
| Standard Status | Closed |
| Status | CLOSED |
| Vacation Rental Y/N | No |
| Total Rooms | 8 |
| Exclusions | Draperies |
| Senior Community Age Req | 55 |
| Possession | Settlement |
| HOA Fee | 205.00 |
| Tax Annual Amount | 5183.0 |
| Full Baths | 2 |
| Heating | Forced Air |
| Construction Materials | Vinyl Siding |
| Cool Fuel | Electric |
| Garage Y/N | Yes |
| Year Built Source | Estimated |
| Levels | 1 |
| Directions | Route 72 W to Atlantic Hills Blvd,Right on Hampton Rd,to the Summerhill Hill roundabout,continue on Summerhill Hill to the end,bear right and home will be on the left side |
| MLS Area | Stafford Twp (21531) |
| Bathrooms Full Main Level | 2 |
| Water Access Y/N | No |
| Garage Spaces | 2.00 |
| Ownership | Fee Simple |
Interior Features
| Total Fireplaces | 1 |
|---|---|
| Above Grade Finished Area | 1869 |
| Fireplace Features | Gas/Propane |
| Hot Water | Natural Gas |
| Fireplace Y/N | Yes |
| Basement (Y/N) | No |
| Total Bedrooms | 2 |
| Heating Y/N | Yes |
| Total Baths | 2 |
| Central Air Y/N | Yes |
| Interior Amenities | Attic,Bathroom - Stall Shower,Breakfast Area,Ceiling Fan(s),Combination Dining/Living,Crown Moldings,Kitchen - Eat-In,Pantry,Skylight(s),Upgraded Countertops |
| Above Grade Finished Area Source | Assessor |
| Main Level Bedrooms | 2 |
| Above Grade Finished Area Unit Type | Square Feet |
| Heating Fuel | Natural Gas |
| LivingAreaSource | Assessor |
| Flooring | Engineered Wood |
Exterior Features
| Water Oriented Y/N | No |
|---|---|
| Total Parking Spaces | 2 |
| # of Attached Garage Spaces | 2 |
| Lot Features | Irregular |
| Foundation Details | Slab |
| Pool | Yes - Community |
| Lot Size Acres | 0.00 |
| Lot Size Source | Estimated |
| Lot Dimensions | 45 x 111 x 44 x 105 |
| ModificationTimestamp | 2026-06-12T14:33:58 |
| Inclusions | Washer,Dryer,Refrigerator |
| Navigable Water Y/N | No |
| Fencing | Rear,Wood |
| Garage Features | Garage - Front Entry |
| Water View Y/N | No |
| Days on Market | 16 |
| Water Source | Public |
| LotDimensionsSource | Estimated |
| Waterfront Y/N | No |
| Type of Parking | Attached Garage,Driveway |
| Land Assessed Value | 50000.00 |
Amenities
- Foreclosure
- Views
- Short Sale
- New Construction
- Adult 55+
- Lease To Own
- No HOA Fees
- Furnished
- Primary On Main
- Air Conditioning
- Seller Finance
- Green
- Fixer Upper
- Horse
- Golf
- Fireplace
- Deck
- Garage
- Basement
- Pool
Property vs Single Family Average in 08050
Price
Taxes
Year Built
 All information is believed to be accurate but is not guaranteed. Protected by Copyright© 2026 and is owned either by the Monmouth County Association of REALTORS; or by the developers of the software, Kunversion, LLC. All rights reserved. Each office independently owned and operated.
The New Jersey Real Estate Commission requires every licensed broker or salesperson with whom you list your property to give you a copy of this notice. The purpose is to help you comply with the New Jersey Law
All information is believed to be accurate but is not guaranteed. Protected by Copyright© 2026 and is owned either by the Monmouth County Association of REALTORS; or by the developers of the software, Kunversion, LLC. All rights reserved. Each office independently owned and operated.
The New Jersey Real Estate Commission requires every licensed broker or salesperson with whom you list your property to give you a copy of this notice. The purpose is to help you comply with the New Jersey Law
 © BRIGHT, All Rights Reserved
