
Address
1527 35th Street Nw, Washington, DC
Price
$ 7,700,000
Property Attributes
- MLS#DCDC2224272
- TypeSingle Family
- Listing Status ACTIVE
- CountyWASHINGTON
- CityWashington
- NeighborhoodGeorgetown
- Zip20007
- StyleBeaux Arts
- Year Built1900
- Taxes$ 42514
- Price$ 7,700,000
- Bedrooms8
- Full Bathrooms6
- Half Bathrooms2
- Sqr Footage6552
- Lot Size0.12 Acres
Data Source:
Bright MLS
Property Description
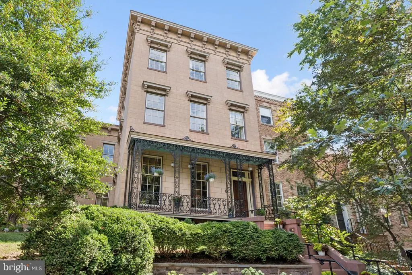
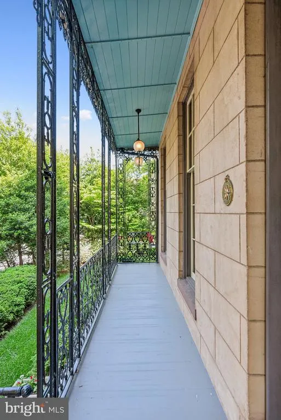
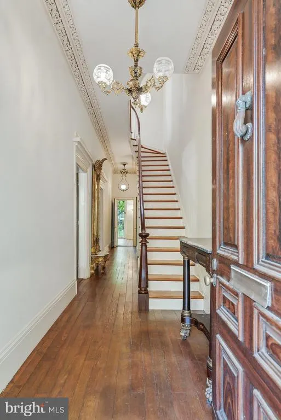
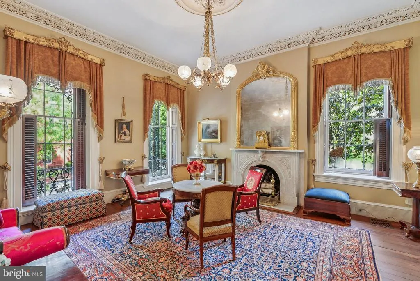
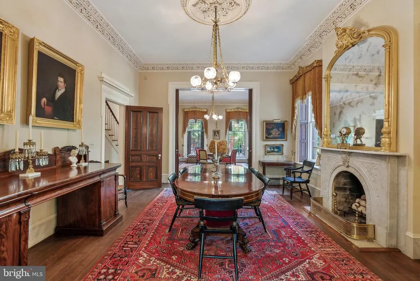
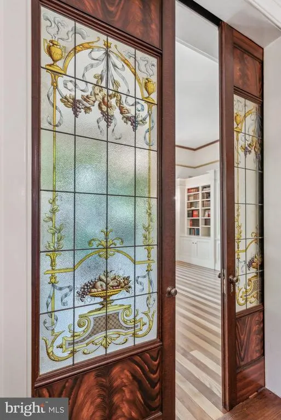
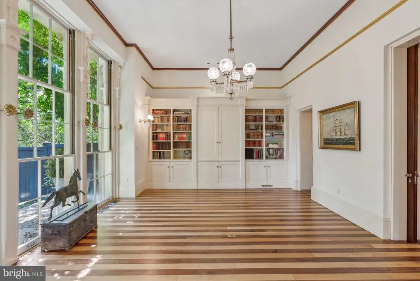
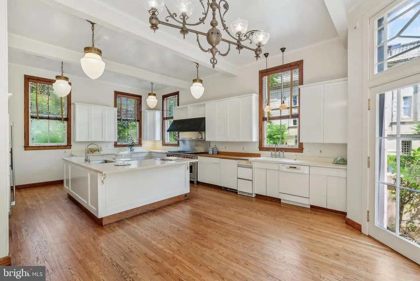
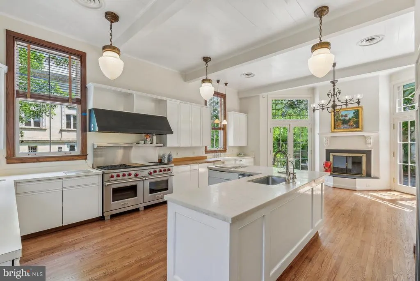
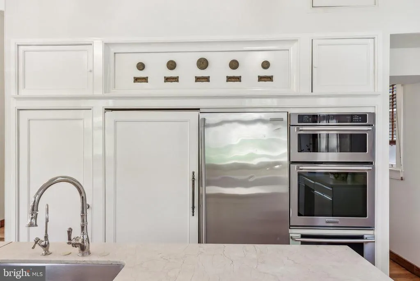
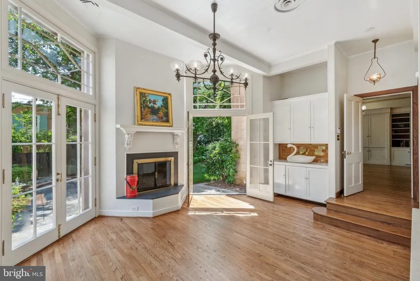
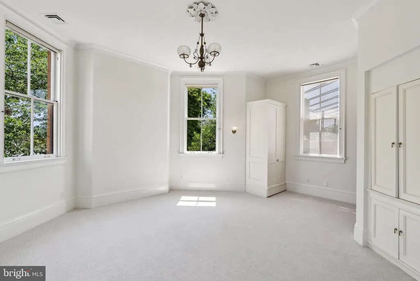
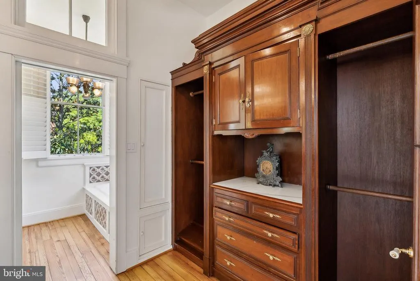
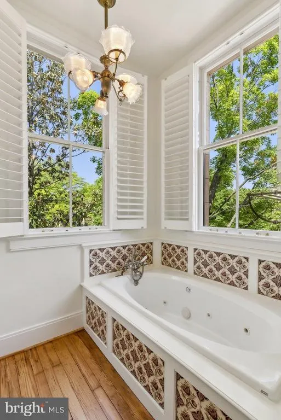
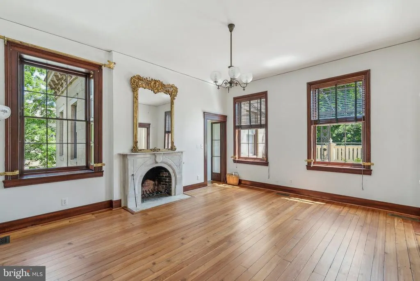
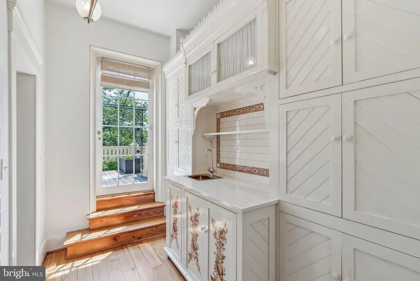
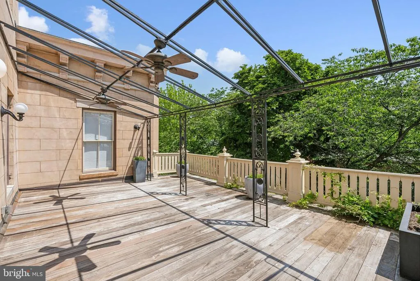
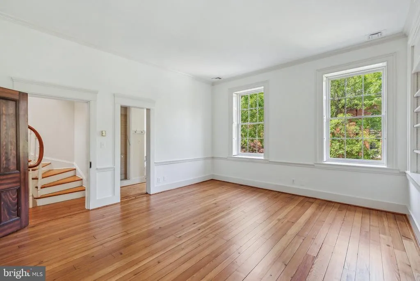
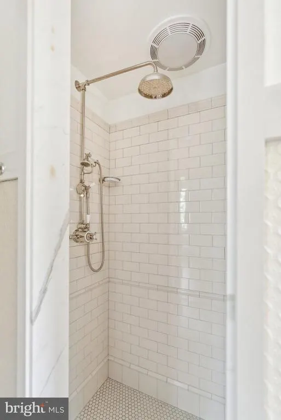
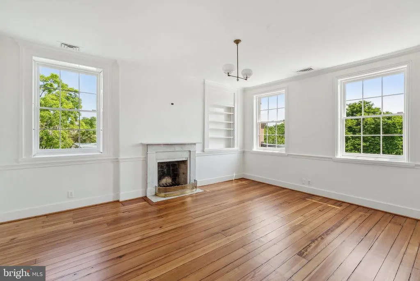
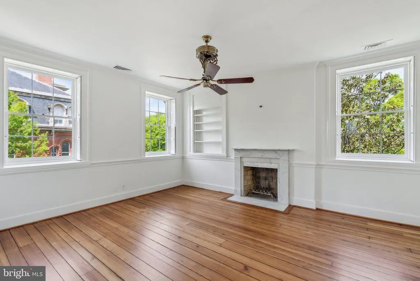
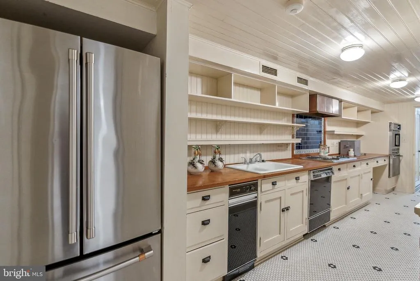
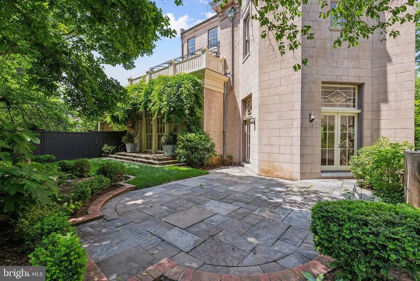
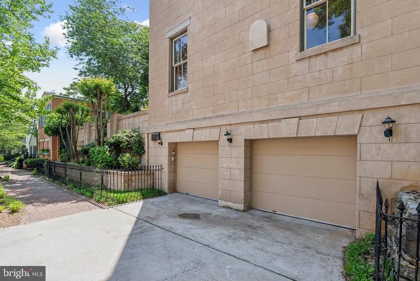
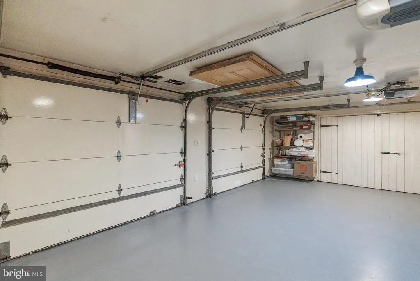
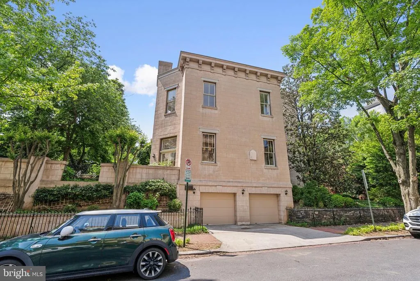
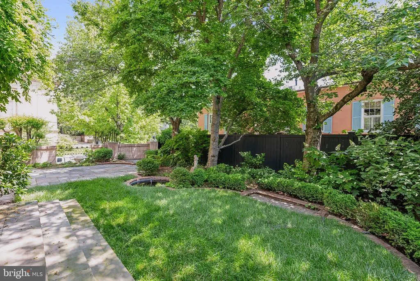
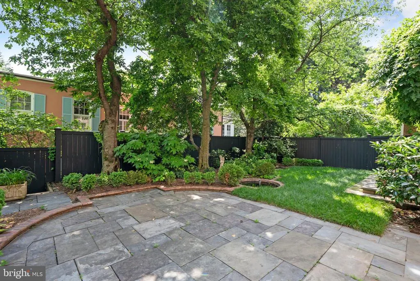
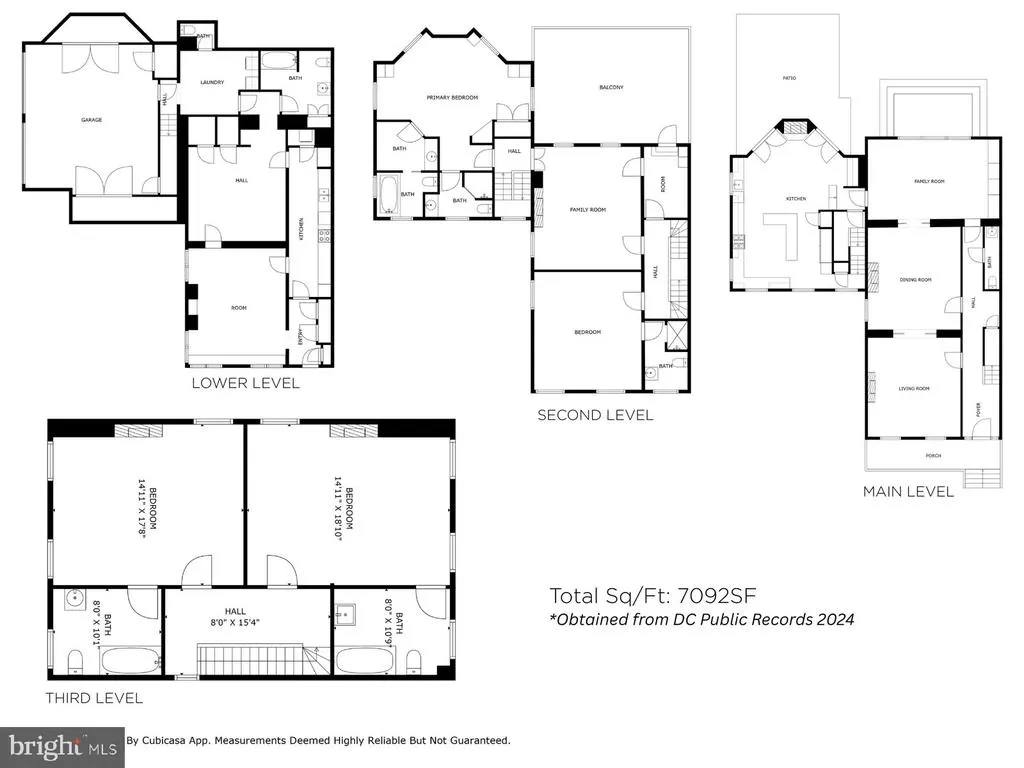
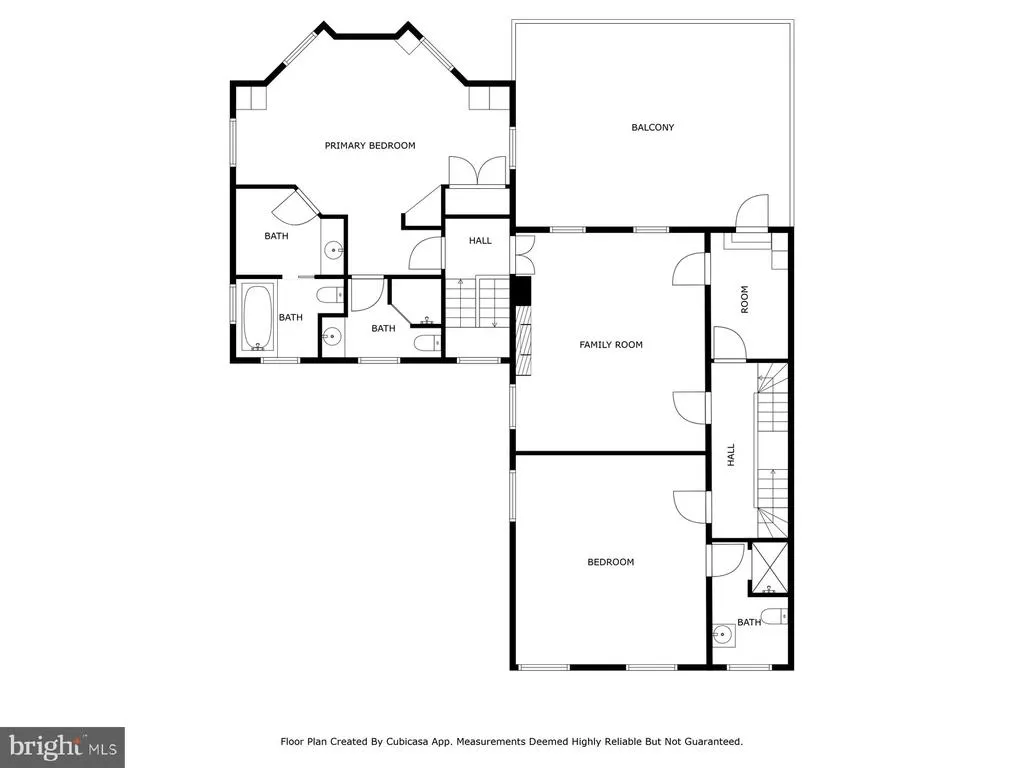
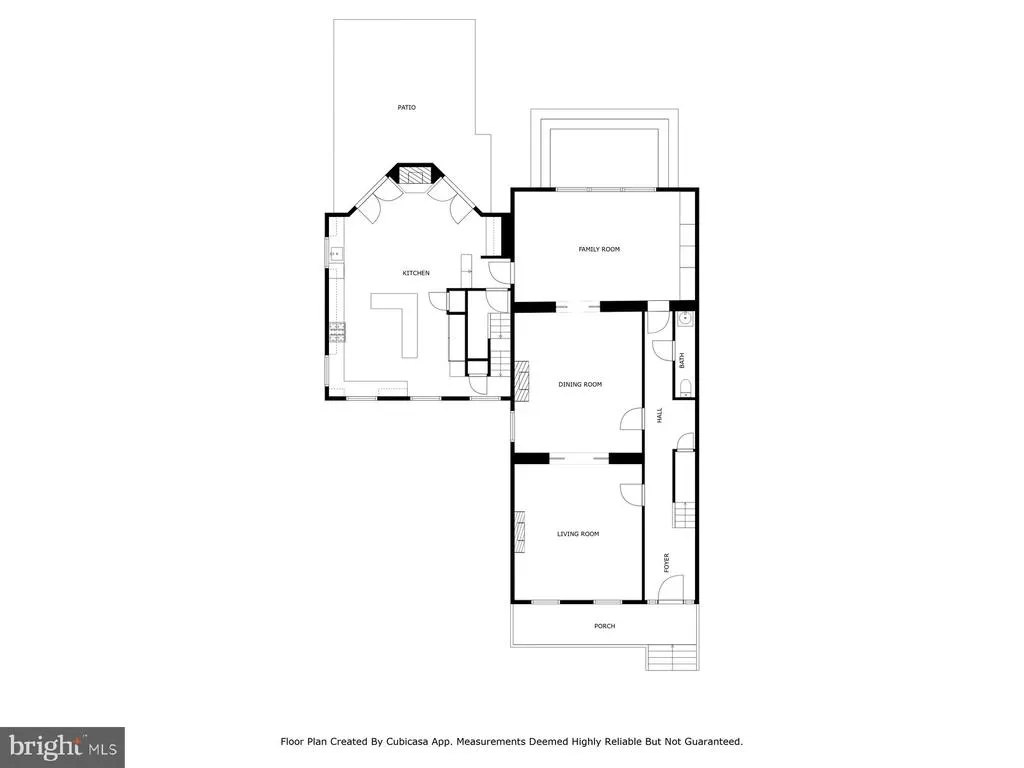
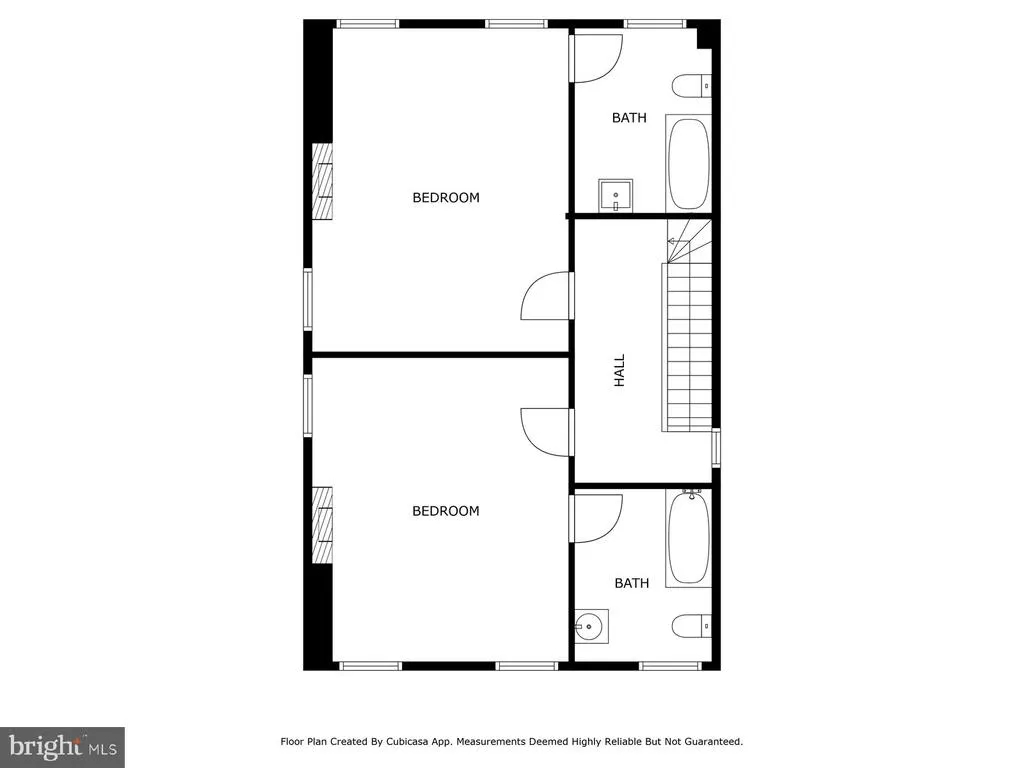
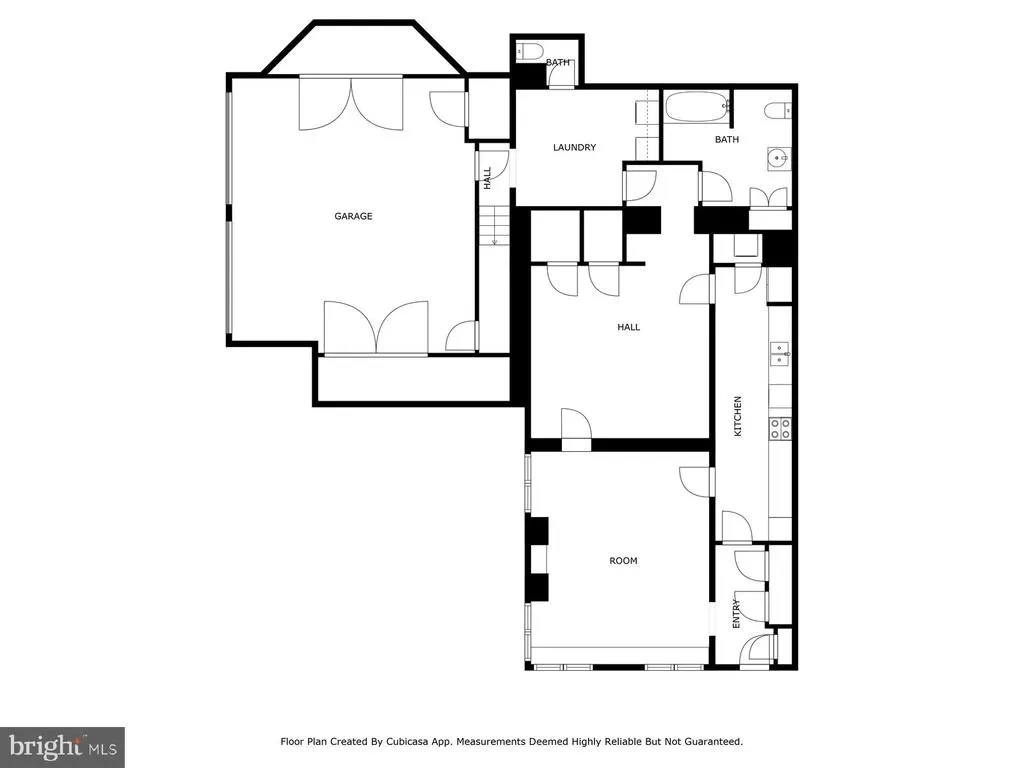
The Alexander Graham Bell House |Step into a Gilded Age fantasy with this extraordinary Greek Revival corner residence, built in 1854 and once home to Alexander Graham Bell and his family. Steeped in history and architectural splendor, this six-bedroom, six full and two half-bath Georgetown estate is a masterwork of 19th-century elegance, meticulously preserved and thoughtfully updated. A Grand Historic Interior Spanning four gracious levels, the home is centered around a sweeping mahogany staircase rising beneath a stained-glass skylight. Echoes ofUpstairs/Downstairsliving aboundfrom working call bells connecting principal rooms to the kitchen, to grapevine and acanthus-leaf moldings, faux bois doors, paneled window shutters, and intricate brass hardware. The twin parlorsperfect for formal entertainingfeature marble fireplaces with carved acorn details, gilded crown moldings and chandelier medallions. Stained-glass pocket doors lead into the formal dining room, where striped wood floors extend into a ballroom-like space framed by Palladian triple-hung windows that open to the terrace garden and fountain. Period chandeliers, cut-crystal sconces, and etched glass fixtures complete the unified decorative scheme. The main level half-bath features an antique Edward Johns & Co sink, period high-tank commode, and opaline glass light fixtures. Chefs Kitchen & Terraced Garden The light-filled, eat-in kitchen blends historic charm with modern functionality. Anchored by a wood-burning fireplace, it includes Wolf and Sub-Zero appliances, a mix of butcher block and stone counters, and fully functional original call bells. French doors open directly to the lush, walled terrace gardenan urban sanctuary complete with mature plantings and a stone fountain. Private Quarters & Lavish Suites The original second-floor primary bedroom is bathed in natural light and adjoins a marble-and-tile ensuite bath with Waterworks fixtures and a towel warmer. A nearby study/library features a marble fireplace and access to a canopied terrace, as well as a concealed Eastlake-style wet bar outfitted with a copper sink, pomegranate-motif painted tiles, and herringbone cabinetry. A later addition brings a private octagonal primary suite enhanced with opaline glass tiebacks, floral plaster medallion, and dual bathrooms. One features a marble sink, tile shower, and Waterworks fittings; the other offers a large marble vanity within a spacious dressing room, complete with a built-in ironing station and Jacuzzi tub. On the third floor, two additional bedrooms each offer marble fireplaces, custom built-ins, and full ensuite baths with clawfoot tubs, pedestal sinks, and antique light fixtures. Lower Level Accessible via private staircases, the fully equipped lower level includes a two-bedroom in-law or rental suite with twin closets, a full and half bath, and a dedicated laundry. Period elements abound: original tile floors, a Dutch door, cast-iron hardware, and tongue-and-groove detailing. The historic butlers pantry and second laundry station add charm and functionality. Additional Features Include: Oversized two-car garage with ample storage and recent improvements Copper flashing and drainage throughout Original enamel doorknobs, locks, and fixtures throughout Multiple fireplaces, including wood-burning and decorative marble Thoughtful updates with Waterworks, Lefroy Brooks, and Czech & Speake fixtures A Rare Opportunity Located within the Georgetown Historic District and listed on the D.C. Inventory of Historic Sites, the Alexander Melville Bell House represents an extraordinary convergence of heritage, craftsmanship, and luxury. It is not merely a homeit is a legacy, ready for its next steward.
| Price History | |
|---|---|
| 9/29/2025 | Listed $8,500,000 |
| 5/11/2026 | 10$7,700,000 |
General Features
| Living Area | 6552 |
|---|---|
| Sewer | Public Sewer |
| Heating | Radiator |
| Cooling | Central A/C |
| Possession | Settlement |
| Zoning | RES |
| Garage Spaces | 2.00 |
| Architectural Style | Beaux Arts |
| Construction Materials | Stone |
| School District | DISTRICT OF COLUMBIA PUBLIC SCHOOLS |
| Year Built | 1900 |
| Levels | 4 |
| Tax Year | 2024 |
| Ownership | Fee Simple |
| Cool Fuel | Electric |
| Accessibility | Other |
| County | WASHINGTON |
| New Construction | No |
| Property Type | Residential |
| HOA | No |
| Subdivision Name | GEORGETOWN |
| Facing Direction | West |
| Garage Y/N | Yes |
| Water Access Y/N | No |
| Other Structures | Above Grade,Below Grade |
| Full Baths | 6 |
| Status | ACTIVE |
| Directions | South on 35th St,house will be in left on corner with Volta Place |
| City | WASHINGTON |
| Disclosures | Prop Disclosure |
| Senior Community Y/N | No |
| Lot Size Units | Square Feet |
| Lot Size Square Feet | 5026.00 |
| Tax Assessed Value | 5222610.0 |
| Tax Annual Amount | 42514.0 |
| Structure Type | Detached |
| Condo/Coop Association fee Y/N | No |
| Bathrooms Count Main Level | 1.00 |
| Price Per Sq Ft Total AG | 1570.79 |
| Vacation Rental Y/N | No |
| Virtual Tour | https://www.relahq.com/mls/190801611 |
| Total SQFT | 7092 |
| Standard Status | Active |
| Year Built Source | Assessor |
| Legal Subdivision | Georgetown |
| Tax Lot | 156 |
Interior Features
| Heating Fuel | Natural Gas |
|---|---|
| Basement | English,Connecting Stairway,Daylight,Full,Front Entrance,Full,Fully Finished,Garage Access,Heated,Improved,Interior Access,Outside Entrance |
| Total Fireplaces | 4 |
| Hot Water | Natural Gas |
| Basement (Y/N) | Yes |
| Heating Y/N | Yes |
| Fireplace Y/N | Yes |
| Above Grade Finished Area | 4902 |
| Half Baths | 2 |
| Central Air Y/N | Yes |
| Total Bedrooms | 8 |
| Below Grade Finished Area | 1650 |
| Below Grade Finished Area Unit Type | Square Feet |
| LivingAreaSource | Assessor |
| Below Grade Unfin Area Units | Square Feet |
| Below Grade Unfin SQFT | 540 |
| Below Grade Unfin SQFT Source | Assessor |
| Below Grade Finished Area Source | Assessor |
| Bedrooms Count All Lower Levels | 2 |
| Bedrooms Count All Upper Levels | 6 |
| Bedrooms Count Lower Level 1 | 2 |
| Bedrooms Count Upper Level 1 | 4 |
| Bedrooms Count Upper Level 2 | 2 |
| Bathrooms Half Main Level | 1 |
| Bathrooms Half Lower Level 1 | 1 |
| Bathrooms Half All Lower Levels | 1 |
| Bathrooms Full Upper Level 2 | 2 |
| Bathrooms Full Upper Level 1 | 3 |
| Bathrooms Full Lower Level 1 | 1 |
| Bathrooms Full All Upper Levels | 5 |
| Bathrooms Full All Lower Levels | 1 |
| Bathrooms Count Upper Level 2 | 2.00 |
| Bathrooms Count Upper Level 1 | 3.00 |
| Bathrooms Count Lower Level 1 | 2.00 |
| Bathrooms Count All Upper Levels | 5 |
| Bathrooms Count All Lower Levels | 2 |
| Above Grade Finished Area Source | Assessor |
| Above Grade Finished Area Unit Type | Square Feet |
| Total Baths | 8 |
Exterior Features
| Pool | No Pool |
|---|---|
| Water Source | Public |
| Total Parking Spaces | 2 |
| Garage Features | Built In,Garage - Side Entry,Garage Door Opener,Inside Access,Additional Storage Area |
| Type of Parking | Attached Garage |
| Foundation Details | Stone |
| Water View Y/N | No |
| Lot Size Acres | 0.12 |
| Lot Size Source | Assessor |
| Waterfront Y/N | No |
| Soil Types | Unknown |
| Land Assessed Value | 1098320.00 |
| Navigable Water Y/N | No |
| Water Oriented Y/N | No |
| # of Attached Garage Spaces | 2 |
Amenities
- Foreclosure
- Views
- Short Sale
- New Construction
- Adult 55+
- Lease To Own
- No HOA Fees
- Furnished
- Primary On Main
- Air Conditioning
- Seller Finance
- Green
- Fixer Upper
- Horse
- Golf
- Fireplace
- Deck
- Garage
- Basement
- Pool
Property vs Single Family Average in 20007
Price
Taxes
Year Built
Visits
In The Neighborhood
Open House
Washington
$ 3,940,000
3418 Reservoir Road Nw
Washington, DC 20007
- Type
- Single Family
- Size
- 3,029 SqFt
- Rooms
- 4 Beds + 3.5 Baths
Washington
$ 5,400,000
3013 Dumbarton Street Nw
Washington, DC 20007
- Type
- Single Family
- Size
- 3,492 SqFt
- Rooms
- 4 Beds + 4 Baths
Toms River
$ 609,900
1109 Verdant Road
Toms River, NJ 08753
- Type
- Single Family
- Size
- 1,712 SqFt
- Rooms
- 3 Beds + 2 Baths
Galena
$ 1,595,000
14046 Tockwogh Lane
Galena, MD 21635
- Type
- Single Family
- Size
- 2,538 SqFt
- Rooms
- 4 Beds + 2 Baths
Toms River
$ 1,375,000
126 Shenandoah Boulevard
Toms River, NJ 08753
- Type
- Single Family
- Size
- 4,000 SqFt
- Rooms
- 4 Beds + 4 Baths
Washington
$ 3,495,000
2900 O Street Nw
Washington, DC 20007
- Type
- Single Family
- Size
- 2,397 SqFt
- Rooms
- 3 Beds + 2.5 Baths
 All information is believed to be accurate but is not guaranteed. Protected by Copyright© 2026 and is owned either by the Monmouth County Association of REALTORS; or by the developers of the software, Kunversion, LLC. All rights reserved. Each office independently owned and operated.
The New Jersey Real Estate Commission requires every licensed broker or salesperson with whom you list your property to give you a copy of this notice. The purpose is to help you comply with the New Jersey Law
All information is believed to be accurate but is not guaranteed. Protected by Copyright© 2026 and is owned either by the Monmouth County Association of REALTORS; or by the developers of the software, Kunversion, LLC. All rights reserved. Each office independently owned and operated.
The New Jersey Real Estate Commission requires every licensed broker or salesperson with whom you list your property to give you a copy of this notice. The purpose is to help you comply with the New Jersey Law
 © BRIGHT, All Rights Reserved
